Board Game Center
Interior Design in
Bandung
2026
Architect
Damiana Laras
Location
Jl. Banceuy, Bandung, Indonesia.
Building Size
9266,6 sqm
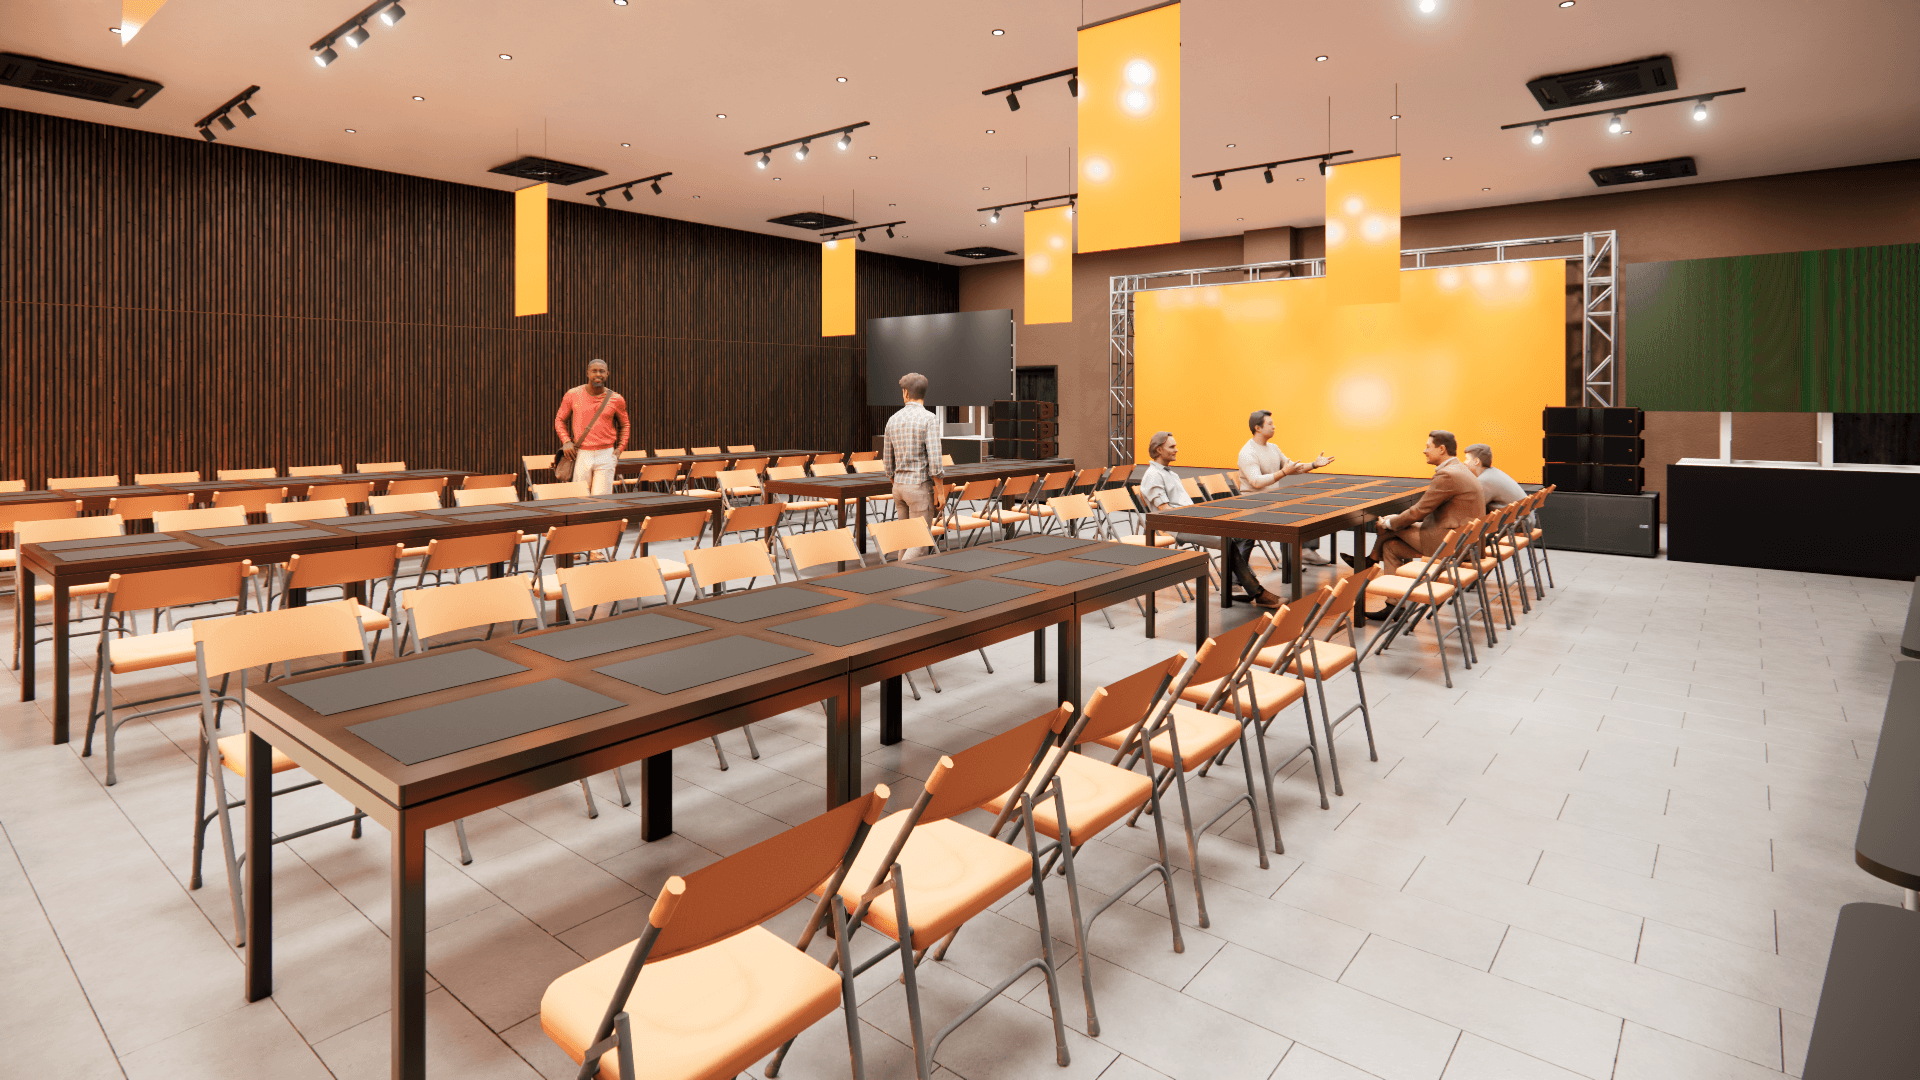
For my final year project, I chose "Board Game Center Interior Design in Bandung" as my final project and dissertation title. The result were 5 room designs, a poster, a 1:50 mock up of one of the rooms, and technical drawing. The concept used for the design uses 4 main keywords, Discovery, Exploration, and Reflection.
My main challenge with this project was balancing between revisioning and moving onward with both the paper and the design itself. I have many gratitude to my friends, family, and teachers who have helped me through out this project.
Mock Apartment
2025
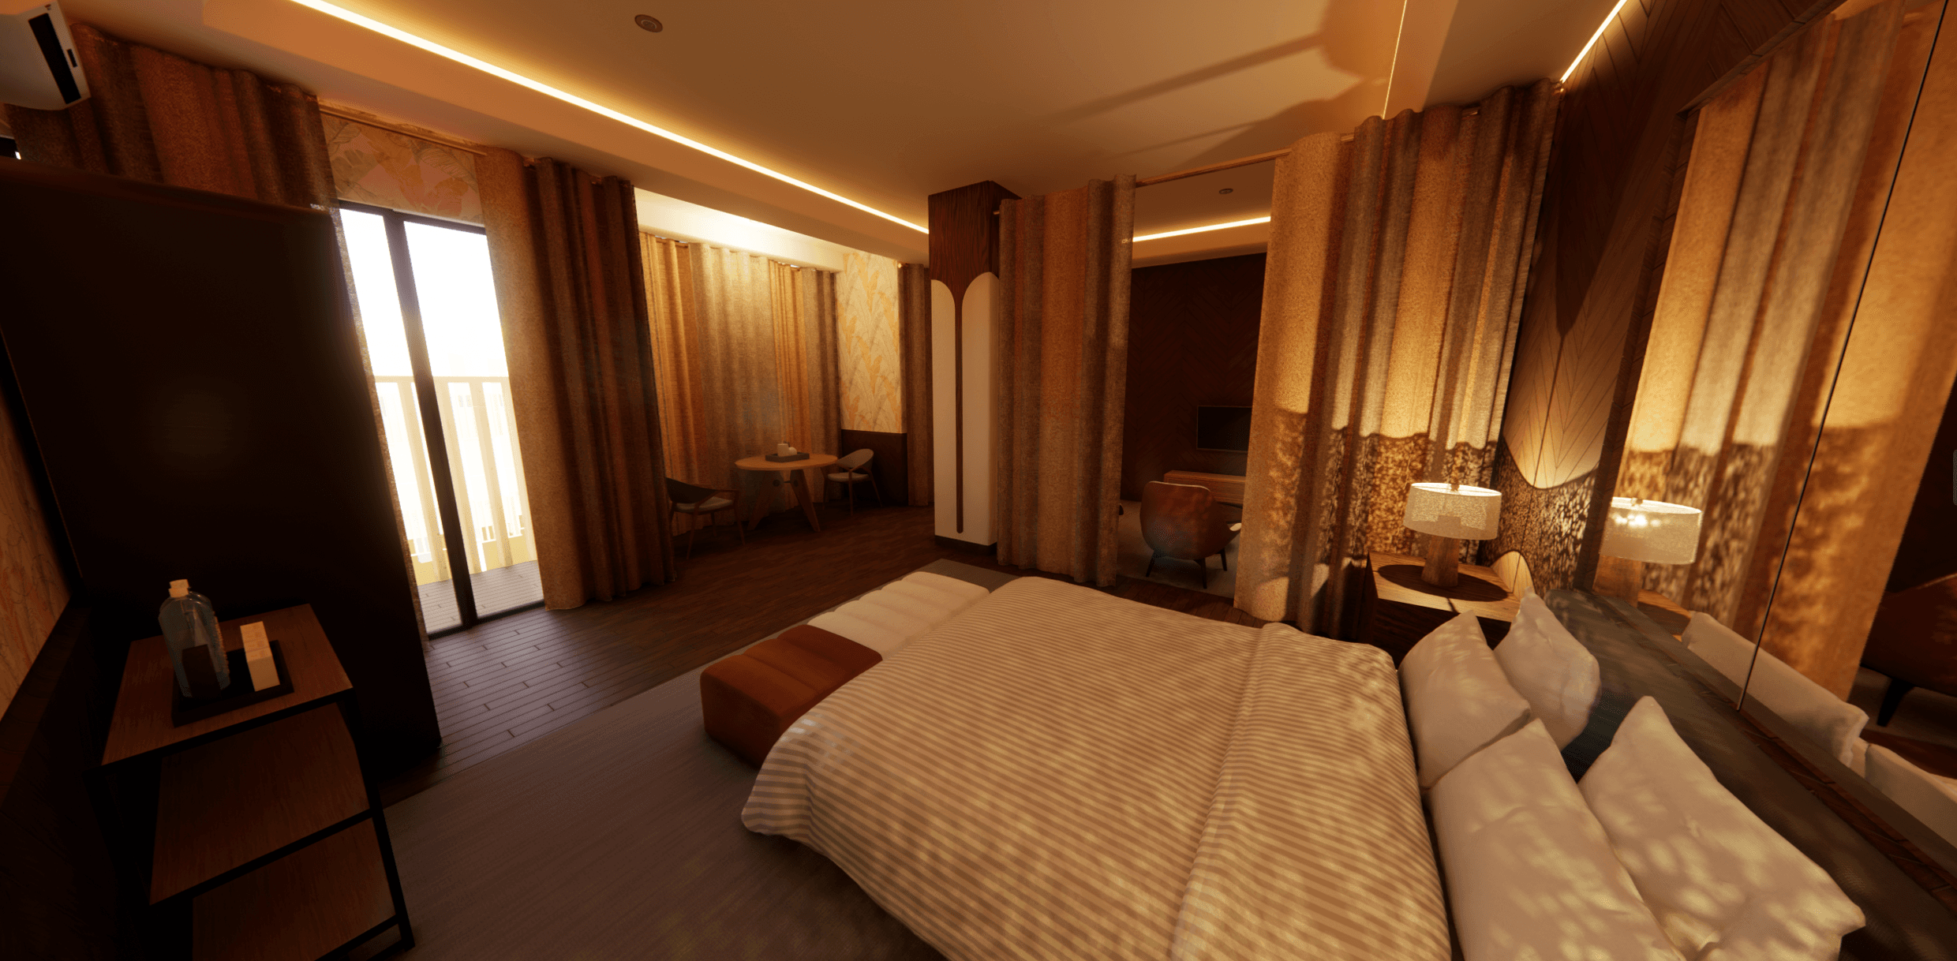
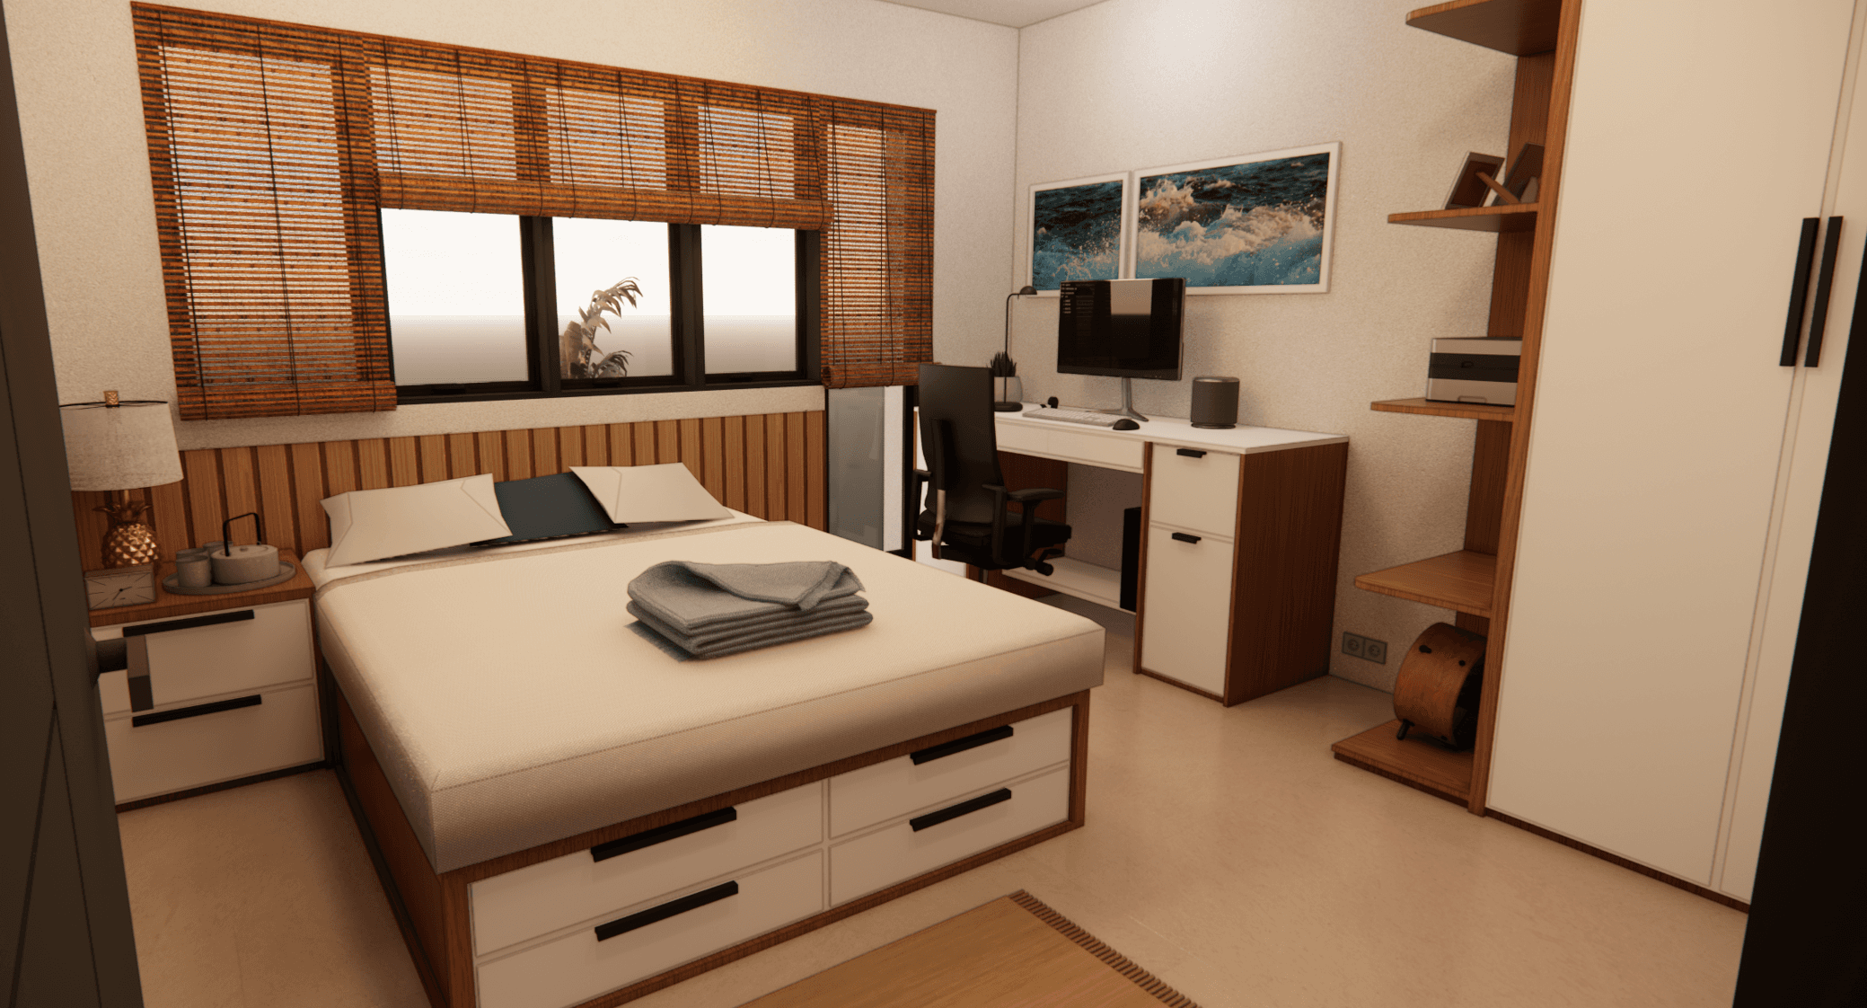
During my internship with RESO Studios, I learned how to apply my interior design studies to a practical task and made a bedroom apartment in two weeks. Learning and using new software will always be a challenge. The style takes inspiration from the midcentury modern style for the design, theming around natural colors and materials, giving the space a comfortable and open atmosphere. This project was fully human made.
Hotel Study
2024
Location
Versa Soho Jl. Cihampelas No.82, Tamansari, Kec. Bandung Wetan, Kota Bandung, Jawa Barat 40116
Building Size
9266,6 sqm
I chose "Swan Lake" as my concept for this project. The story has many interpretations and elements within it. You can either believe Siegfried and Odette tragically ends or forever united within their afterlife. Outside of that, there's the element of duality within the story. Within day to day relationship, especially a romantic relationship, there must be a balance between the daily responsibility and the moment of respite to create beautiful memories with your partner. The design is aimed to create a space to rekindle the emotional connection within a relationship within a romantic yet restful space to enable such activity.
This project was fully human made.
Sketch Up Training
2024
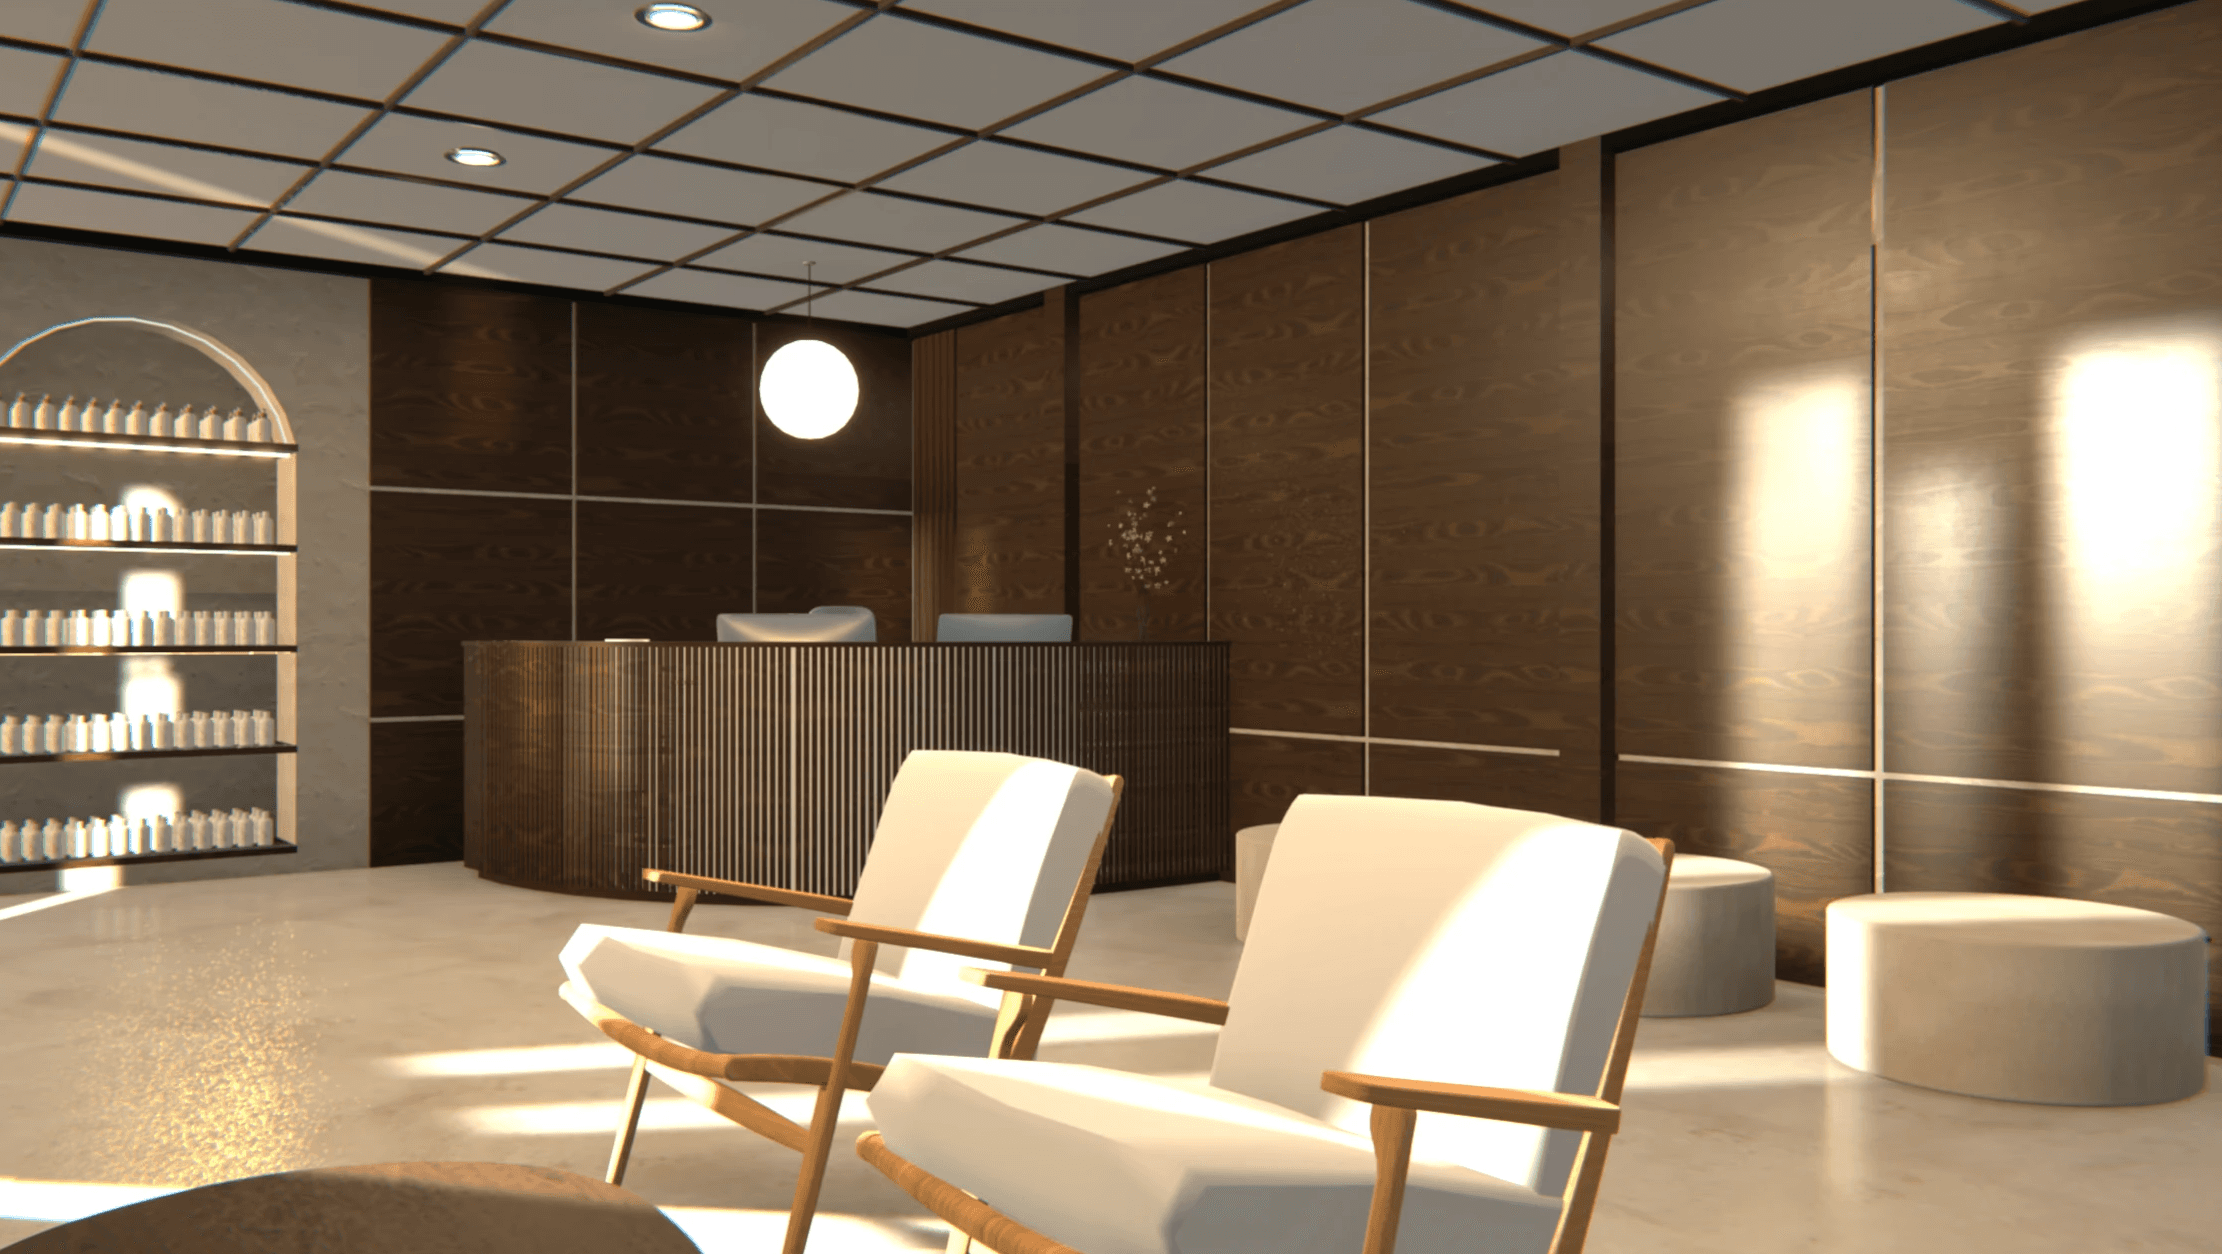
In August 2024, I joined an online SketchUp certification training. We were tasked to make a group and design an office space. I was in a group of 3, me included, and my part was to make the receptionist area & pantry. We had a week to choose the concept and create the design. We ended up choosing “Clouds” as our office concept. Our difficulty was the odd shape and limited space of our office. The result of this project was a 3D SketchUp model and several screenshots. The renders were made with V-Ray.
This project was fully human made.
Studio Office Study
2024
Location
Gedung Menara BNI
Building Size
79000 sqm
The design concept, "Skatepark Spirit," was inspired by elements commonly found in skate parks. While working on this project, I have had a limited experience with office spaces. By having discussions with my lecturers, implementing their feedback and doing my own research, I was able to overcome that challenge.
Playground AI was used in early stage of concepting as instructed by lecturer. Generative AI aren't used in the final renders and walkthrough video. Enscape was used to render the 3D models.
Retail Study
2023
Location
Ex Bioskop Dian
Building Size
560,7 sqm
The concept of the design is chashitsu (茶室), a traditional Japanese tea house. My main challenge was the limited space available, as I couldn't fully modify the existing layout and the area was smaller than what I required. I overcame this by incorporating non-permanent structures and finishes to make the most of the space. In this study, I learned how how to make a mezzanine, zoning for guests area, employees, and service area.
Residential Study Reattempt
2024
Location
Taman Kopo Indah 3
Building Size
45 sqm
For the first rendition, this study results in the collection of technical drawings, material board, and presentation. I developed skills in SketchUp, AutoCAD, and V-Ray, and gained a deeper understanding of creating ergonomic designs from the project.
Although, I wanted to see what I can touch up on from the previous design with the intent to show off more of the concept. With the same theme and purpose I tried to reimagine the design. I took inspiration from the colors of sandy beaches and wooden cabins. The result of this attempt was a 3D model and a walkthrough.
This project was fully human made.
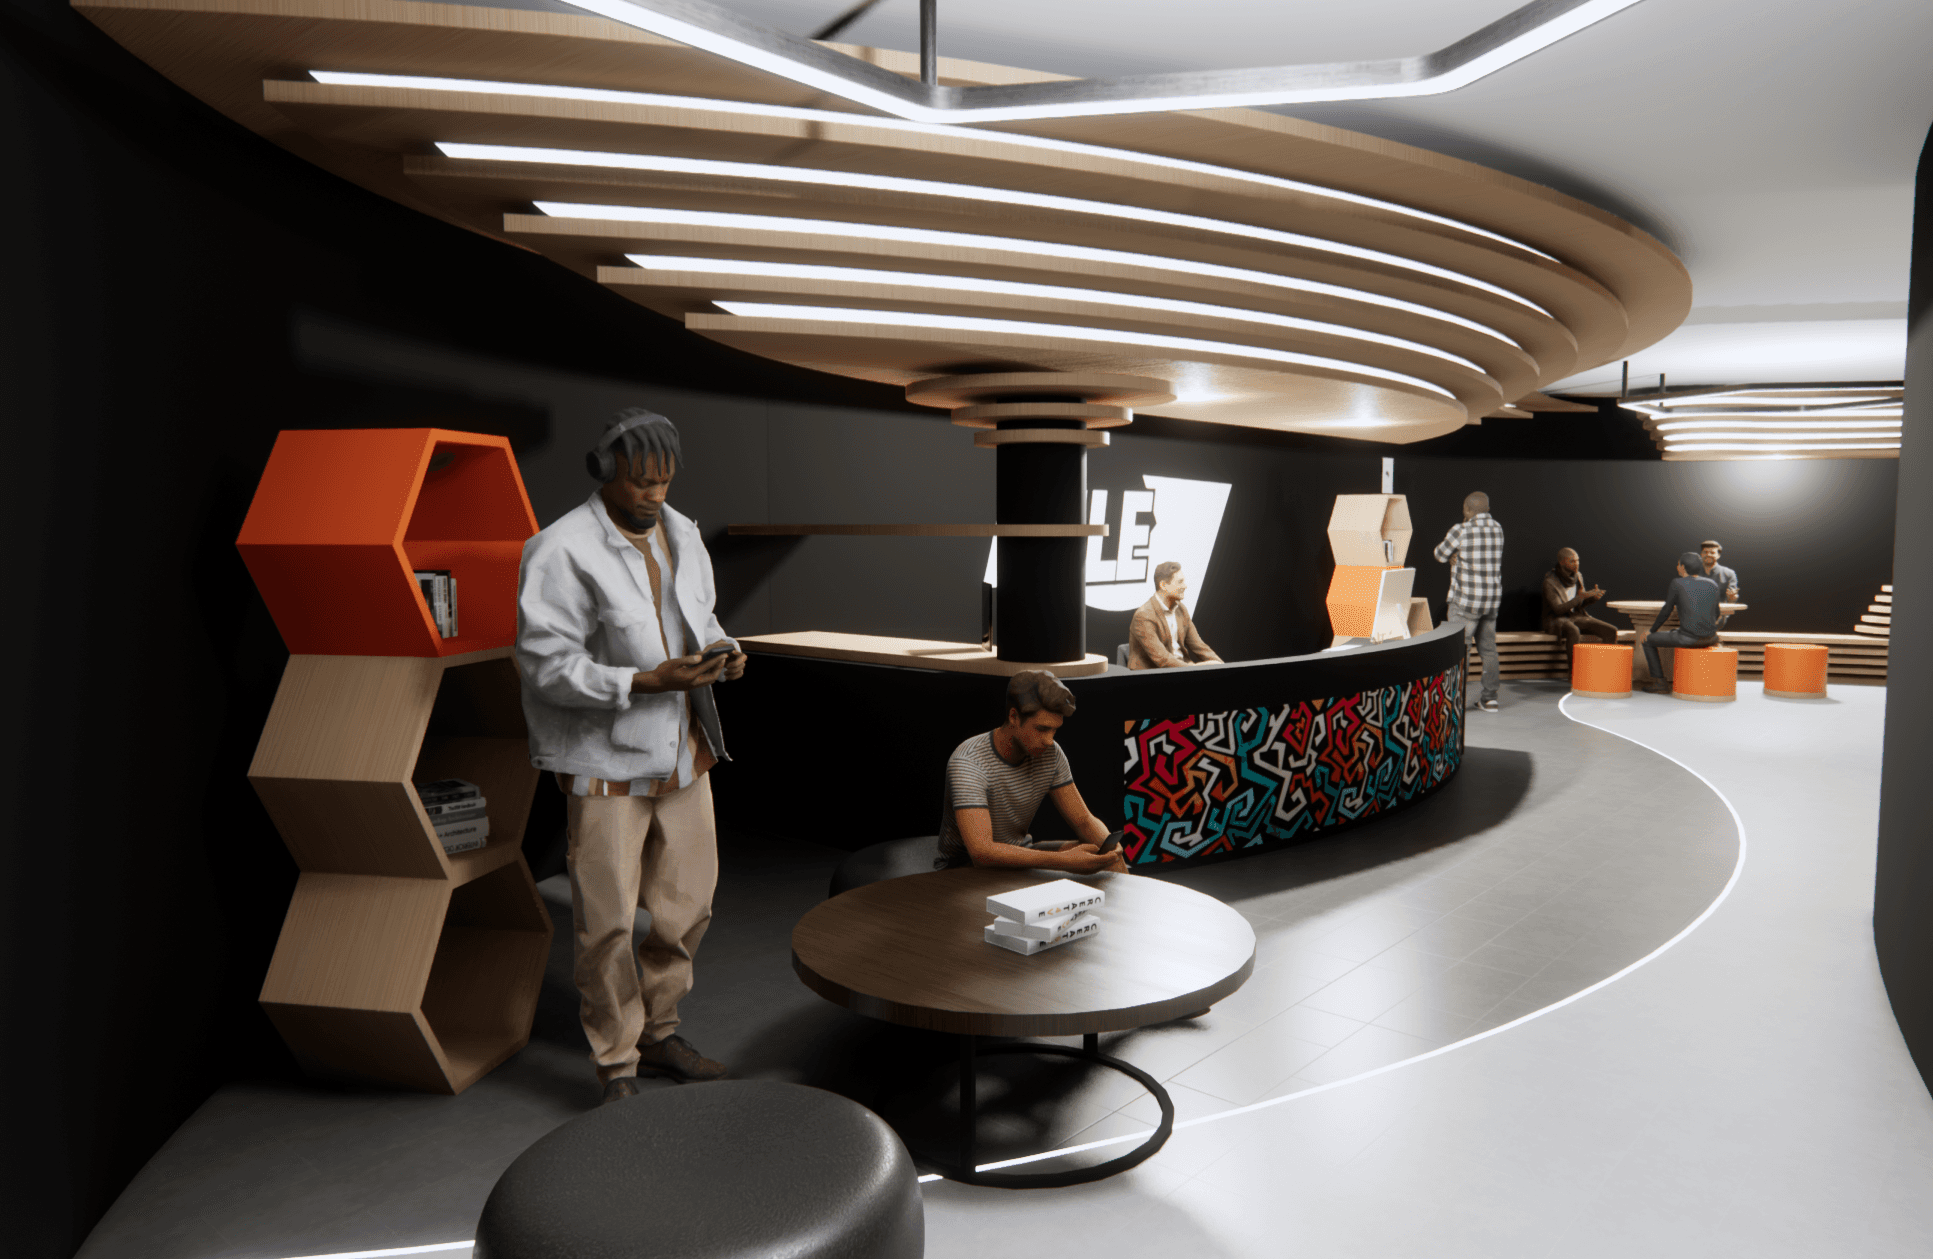

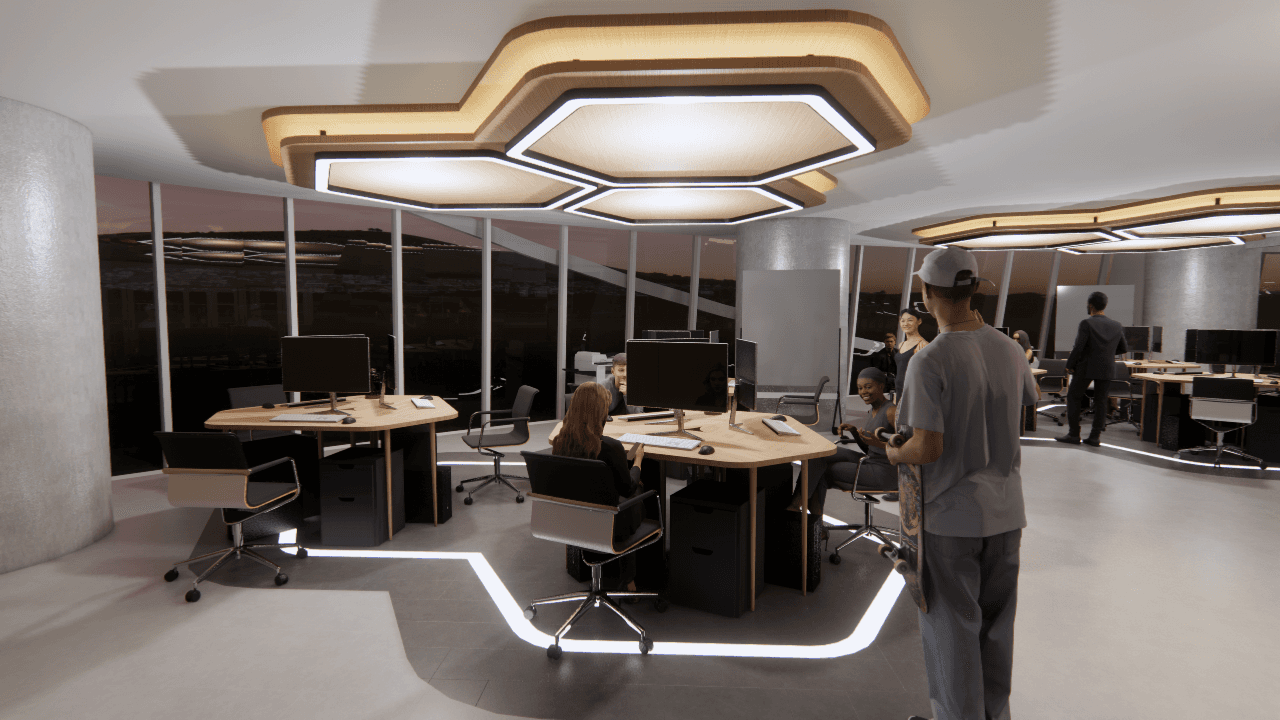

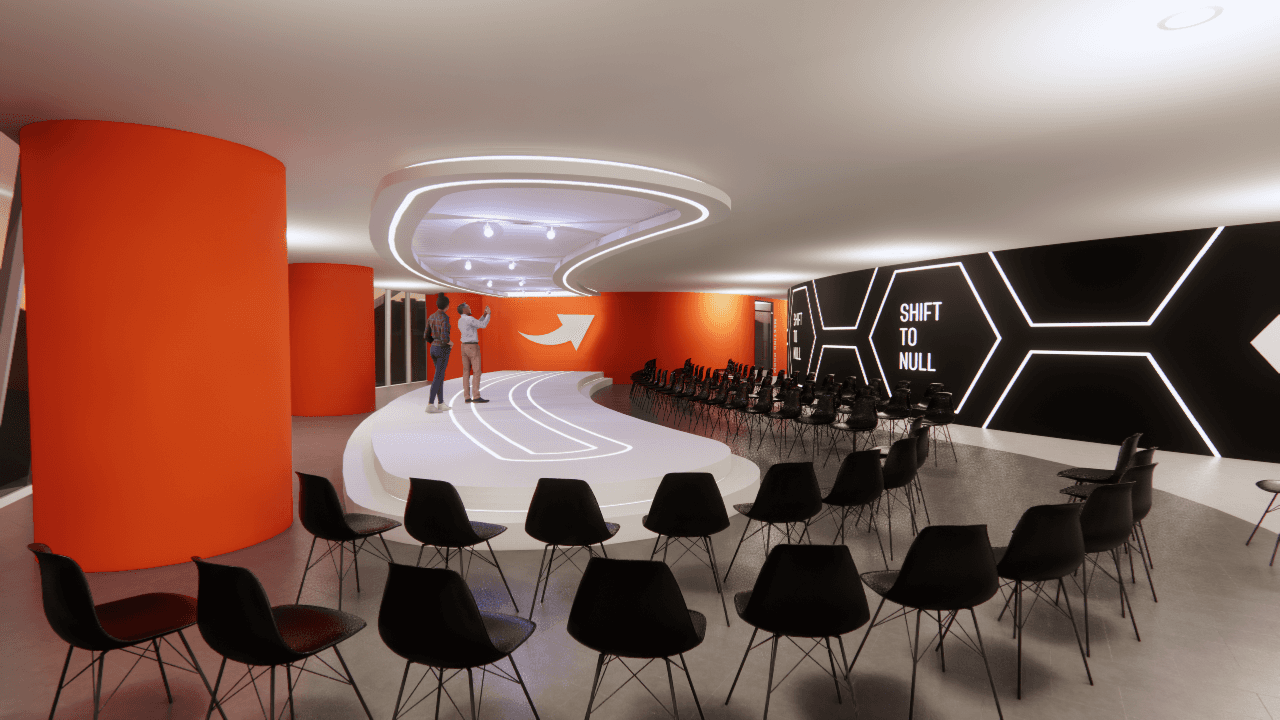

Studio Office Study
2024
Location: Gedung Menara BNI
Building Size: 79.000 sqm
The design concept, "Skatepark Spirit," was inspired by elements commonly found in skate parks. While working on this project, I have had a limited experience with office spaces. By having discussions with my lecturers, implementing their feedback and doing my own research, I was able to overcome that challenge.
Playground AI was used in early stage of concepting as instructed by lecturer. Generative AI aren't used in the final renders and walkthrough video. Enscape was used to render the 3D models.
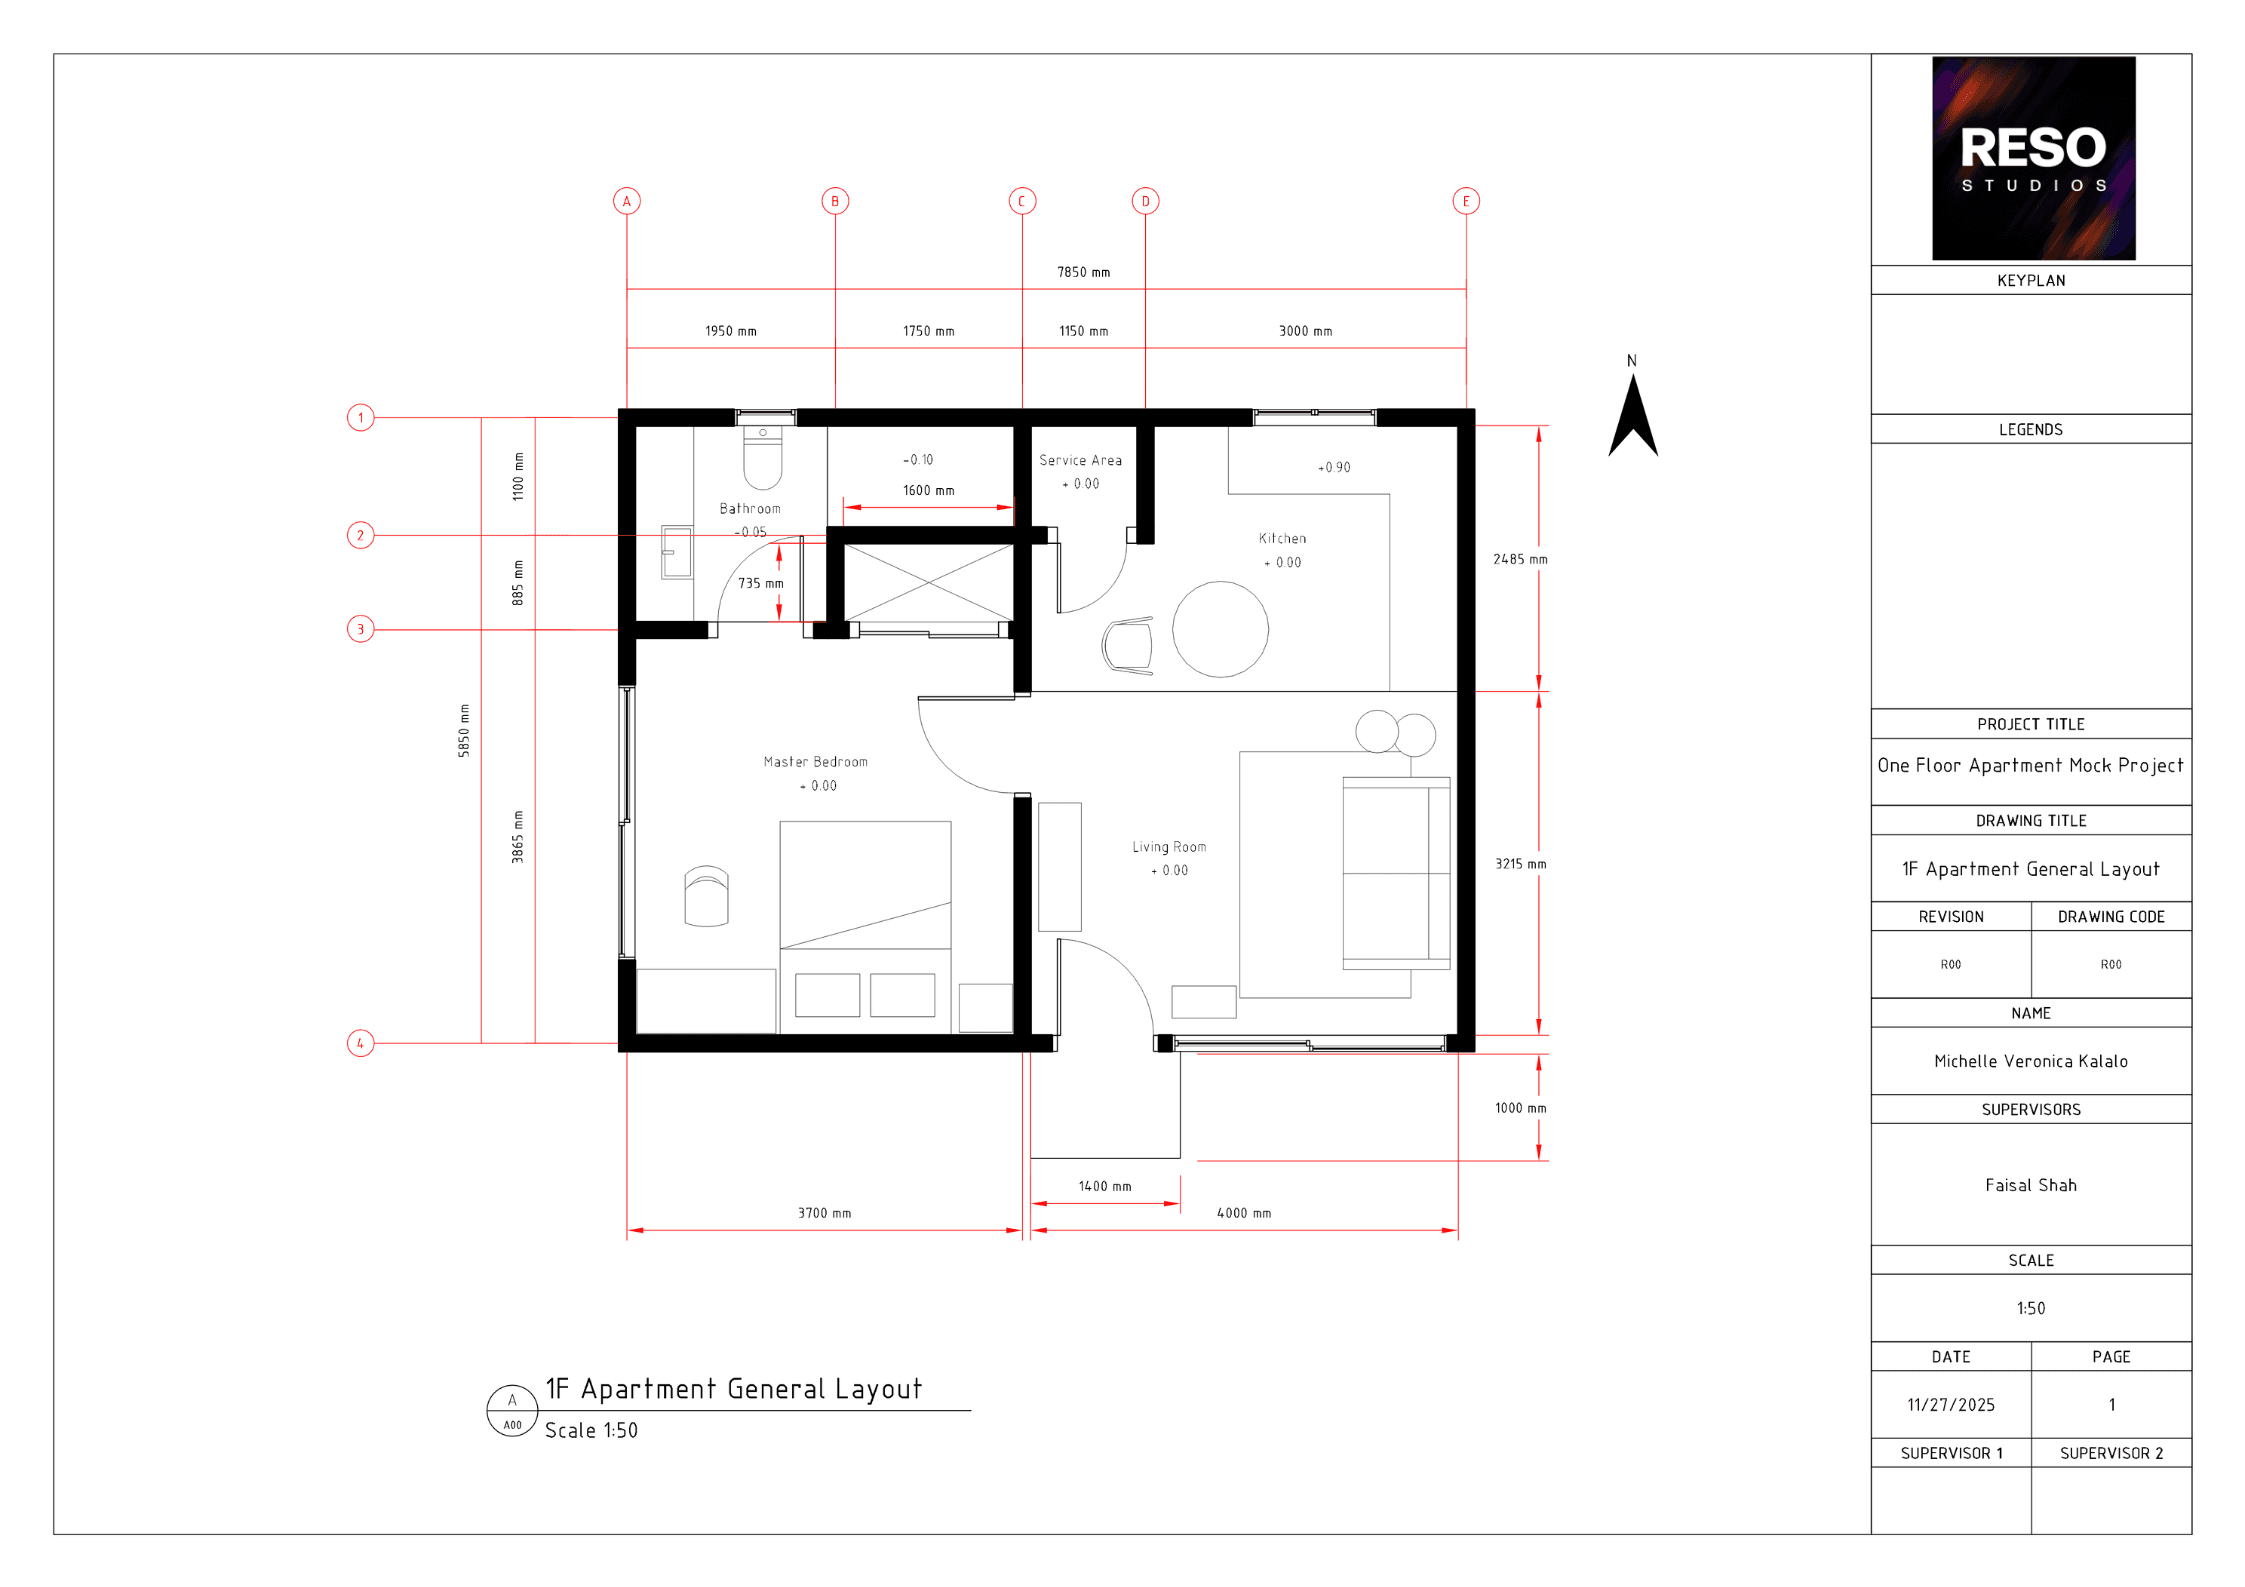
Mock Apartment
2025
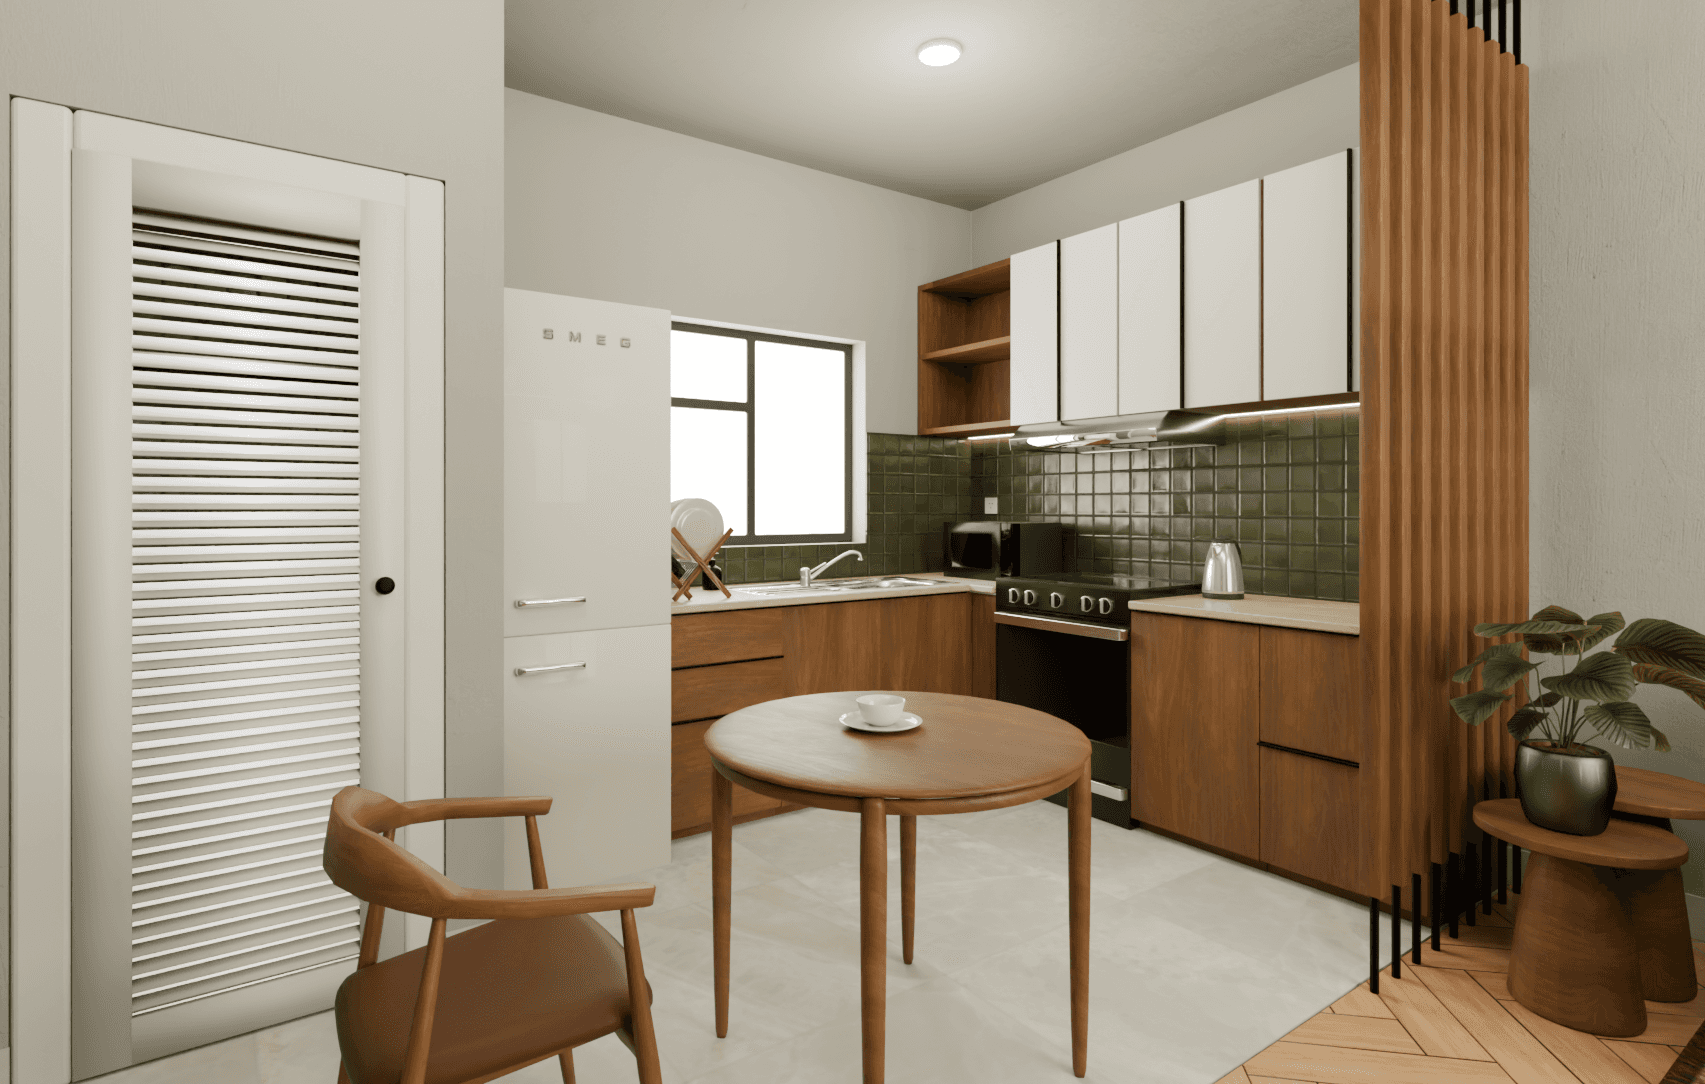
For my internship with RESO Studios UK, I was given the opportunity to have Faisal Shah my supervisor and an amazing mentor in learning Blender 4.1 and using the software for interior design. Learning and using new software will always be a challenge. So I am very grateful for the guidance I received. For this project, I was given a 2 weeks timeframe to design a single bedroom apartment space. I took inspiration from the midcentury modern style for the design, theming around natural colors and materials, giving the space a comfortable and open atmosphere.




Hotel Study
2024
Location: Versa Soho
Jl. Cihampelas No.82, Tamansari, Kec. Bandung Wetan, Kota Bandung, Jawa Barat 40116
Building Size: 9266,6 sqm
I chose "Swan Lake" as my concept for this project. The story has many interpretations and elements within it. You can either believe Siegfried and Odette tragically ends or forever united within their afterlife. Outside of that, there's the element of duality within the story. Within day to day relationship, especially a romantic relationship, there must be a balance between the daily responsibility and the moment of respite to create beautiful memories with your partner. The design is aimed to create a space to rekindle the emotional connection within a relationship within a romantic yet restful space to enable such activity.
This project was fully human made.




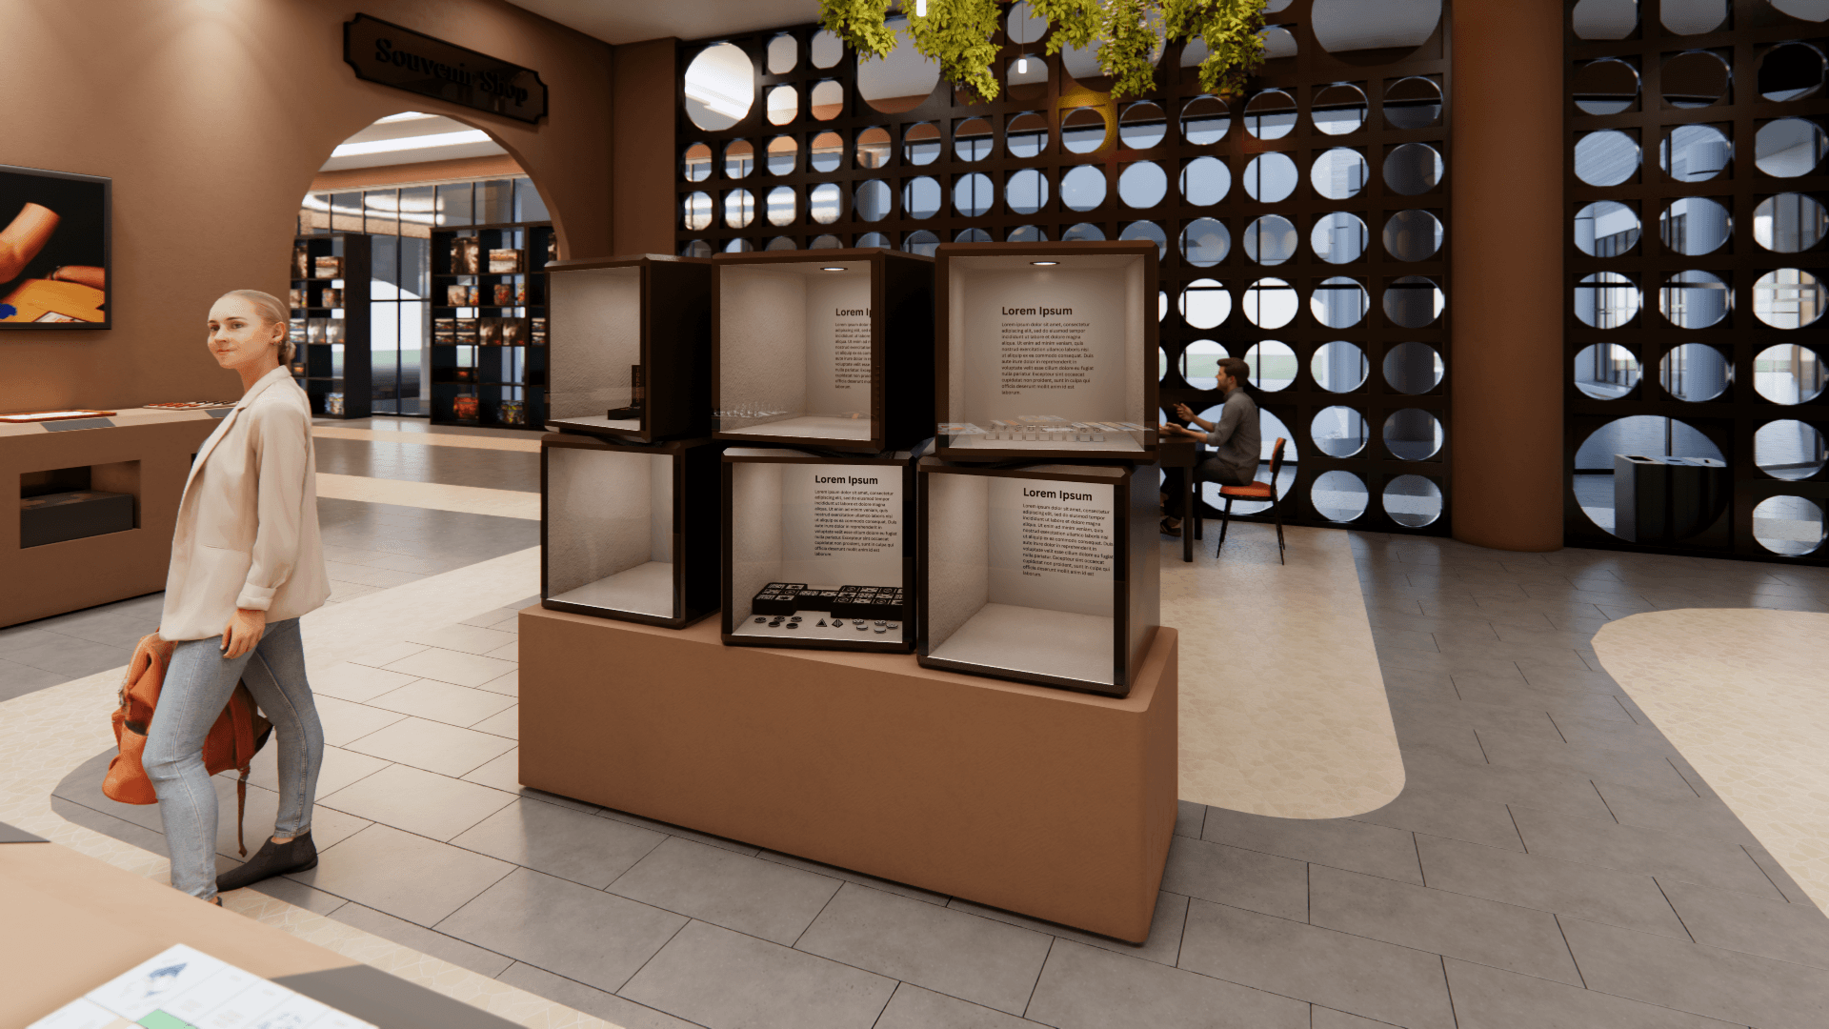
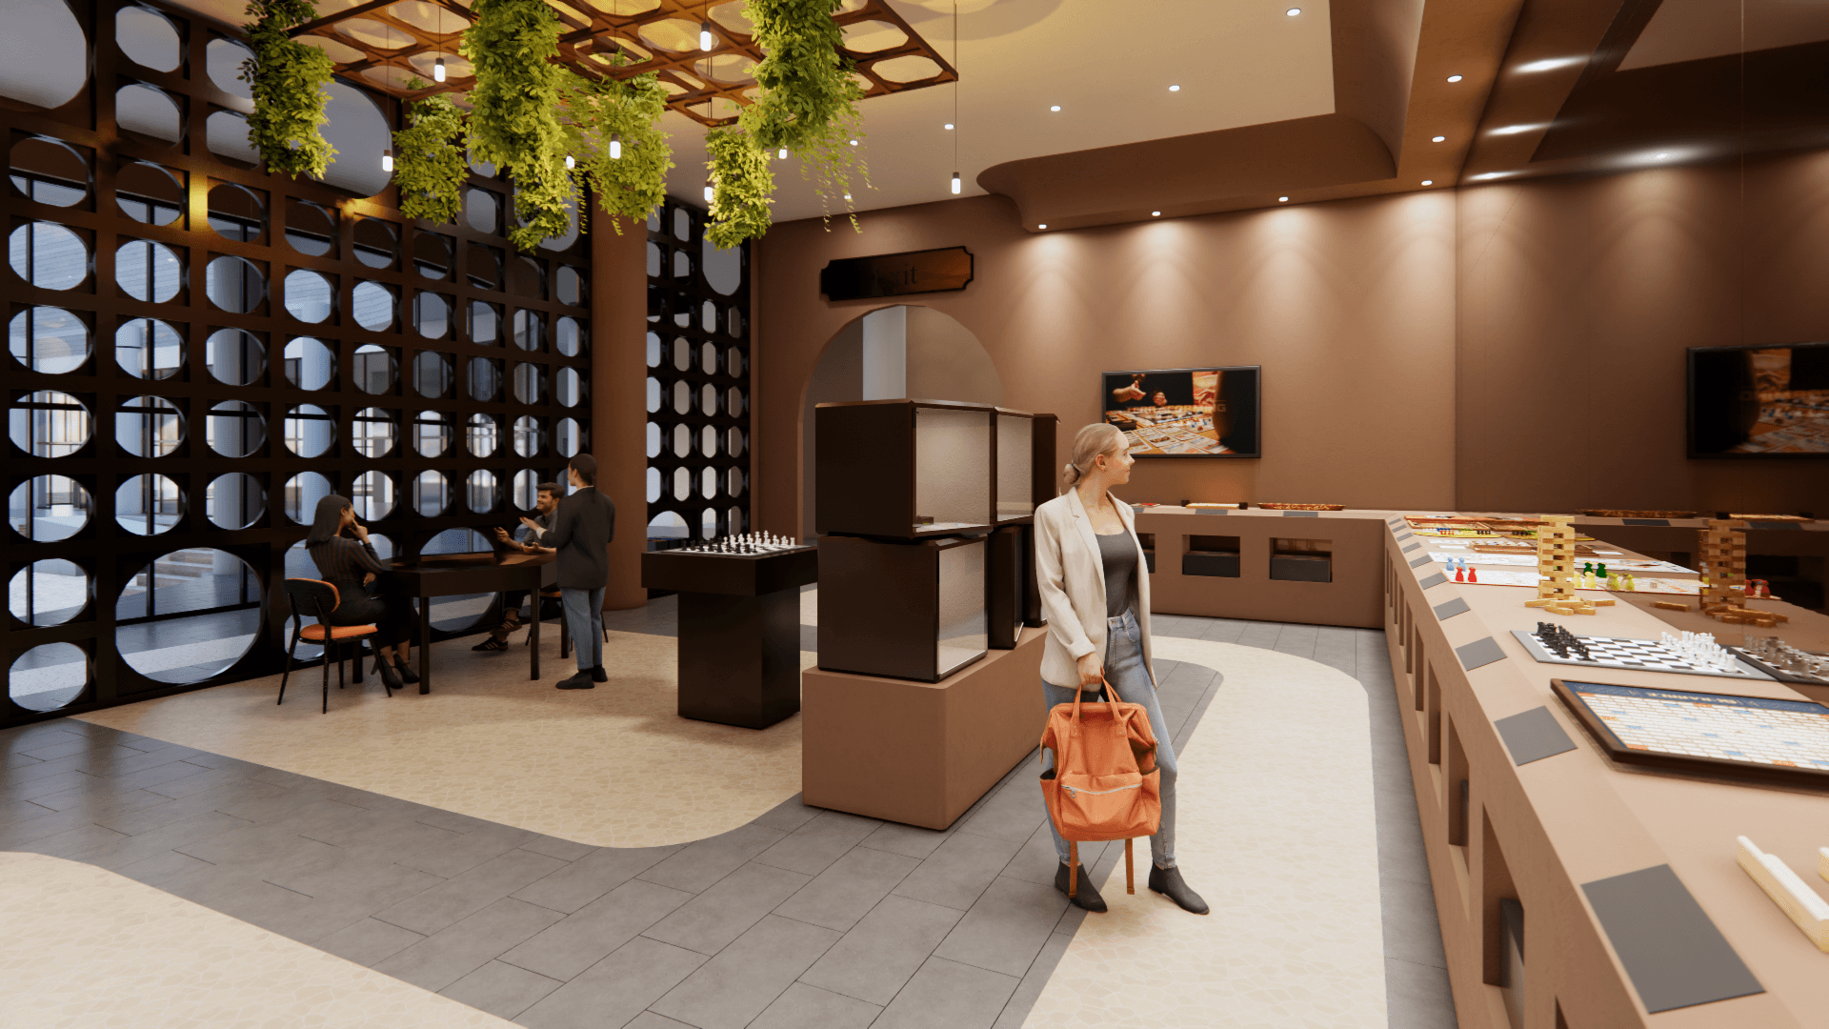
Board Game Center
Interior Design in
Bandung
2026
For my final year project, I chose "Board Game Center Interior Design in Bandung" as my final project and dissertation title. The result were 5 room designs, a poster, a 1:50 mock up of one of the rooms, and technical drawing. The concept used for the design uses 4 main keywords, Discovery, Exploration, and Reflection.
My main challenge with this project was balancing between revisioning and moving onward with both the paper and the design itself. I have many gratitude to my friends, family, and teachers who have helped me through out this project.





Retail Study
2023
Location: Gedung Menara BNI
Building Size: 79.000 sqm
The design concept, "Skatepark Spirit," was inspired by elements commonly found in skate parks. While working on this project, I have had a limited experience with office spaces. By having discussions with my lecturers, implementing their feedback and doing my own research, I was able to overcome that challenge.
Playground AI was used in early stage of concepting as instructed by lecturer. Generative AI aren't used in the final renders and walkthrough video. Enscape was used to render the 3D models.


Residential Study Reattempt
2024
Location: Taman Kopo Indah 3
Building Size: 45 sqm
Concept
The concept was a costal inspired interior design while maintaining a timeless look.
Experience
For the first rendition, this study results in the collection of technical drawings, material board, and presentation. I developed skills in SketchUp, AutoCAD, and V-Ray, and gained a deeper understanding of creating ergonomic designs from the project.
Although, I wanted to see what I can touch up on from the previous design with the intent to show off more of the concept. With the same theme and purpose I tried to reimagine the design. I took inspiration from the colors of sandy beaches and wooden cabins. The result of this attempt was a 3D model and a walkthrough.


Sketch Up Training
2024
In August 2024, I joined an online SketchUp certification training. We were tasked to make a group and design an office space. I was in a group of 3, me included, and my part was to make the receptionist area & pantry. We had a week to choose the concept and create the design. We ended up choosing “Clouds” as our office concept. Our difficulty was the odd shape and limited space of our office. The result of this project was a 3D SketchUp model and several screenshots. The renders were made with V-Ray.
This project was fully human made.
All images and description text is made by Michelle V.K.